Steel building prices may vary by location. Request your custom quote today, installed across the Midwest in 2–4 weeks.
Get a Free Quote

Steel building prices may vary by location. Request your custom quote today, installed across the Midwest in 2–4 weeks.
Get a Free Quote

The difference between a one-day install and a frustrating delay usually comes down to one thing: site preparation. Whether you're putting up complete steel building kits or ordering a metal building frame only, a level, well-drained, accessible pad lets our crew do their best work fast. Here's how to get your land ready, and what we'll help you sort out before delivery day.v
Pick high ground where water naturally drains away, with room for the building plus clearance to work around all sides. Think ahead about future lean-tos or expansions, vehicle and equipment access, and how the building sits relative to prevailing wind and winter drifting. A prefabricated steel structure installs fast, but only on ground that's ready for it.
Remove sod, rocks, roots and debris, then grade the pad as level as possible. An uneven or sloped site complicates anchoring and can leave gaps at the base. For larger buildings especially, a properly leveled pad is the foundation of a straight, solid structure.
Water is a building's worst enemy. Grade the surrounding ground so runoff flows away from the pad, not toward it. Where needed, a compacted gravel base both levels the site and helps water drain beneath the structure instead of pooling around the anchors.
✔ Concrete slab: best for enclosed, finished buildings; gives a clean floor and the strongest anchoring.
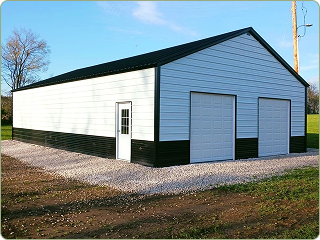
✔ Compacted gravel: a popular, cost-effective base for barns and equipment storage that drains well.
✔Ground/asphalt: workable for many open structures; we'll advise the best anchor type for your surface.
In the Midwest, frost depth matters. We account for local frost and anchoring requirements when we certify the build.
Our crew arrives with materials and equipment, so a clear, firm path to the pad is essential. Make sure trucks can reach the site, trim low branches, and keep the work area open on delivery day.
Securing any required building permits with your local building department is the property owner's responsibility; we do not obtain permits on your behalf. When needed, our manufacturers can provide generic engineering plans and contractor license documentation to assist with your application, and every building is engineer-certified for your county's snow load and wind. Sort out setbacks and any HOA approval early, and the rest falls into place.
Site-prep checklist
✔ Level, cleared pad on high, well-draining ground.
✔ Base chosen: concrete, compacted gravel, or ground/asphalt.
✔ Drainage graded away from the structure.
✔ Firm, clear access for delivery trucks and crew.
✔ Permits and setbacks confirmed with your local building department.
Do I need a concrete slab for a steel farm building?
Not always. A slab is best for enclosed, finished buildings, but compacted gravel or ground anchoring works well for many barns and equipment storage.
How level does my site need to be?
As level as practical. A well-graded pad makes anchoring easier and produces a straighter, more solid structure, especially important for larger buildings.
Who prepares the site, me or your crew?
Site prep (clearing, leveling, base and drainage) is typically the owner's responsibility before delivery; we advise on requirements and handle certification and install.
Does frost depth matter in the Midwest?
Yes. We account for local frost depth and anchoring requirements when we engineer-certify your building for your county.
Get a free, no-obligation custom quote, engineer-certified and installed in 2–4 weeks.
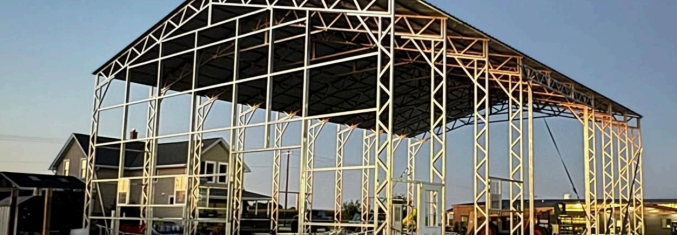
Design It Yourself · In 3D
Watch your structure come together panel by panel. Pick the size, roof, doors, colors and add-ons, andsee your price update live, no pressure, no hidden fees.
.png)
Live, transparent pricing as you build
Every option visualized before you order
Save your design and get an exact installed quote
.png)
Featured Models
Real configurations with estimated pricing, delivery and installation included. Every build is custom-made for your project.
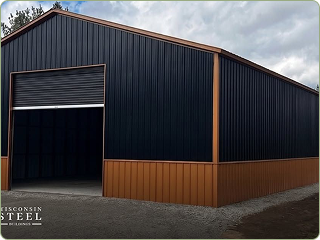
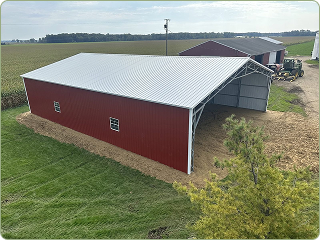
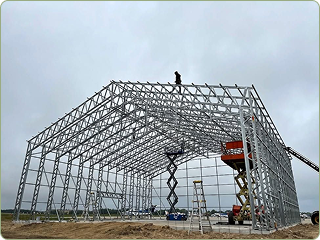

Installed Throughout the Midwest
Beyond the Build
Tricky site? We have you covered, literally. And every structure is backed for the long haul.
.png)
.png)
.png)

.png)
Barndominiums
Read more
.png)
No obligation, best price guaranteed across the Midwest.

.png)


