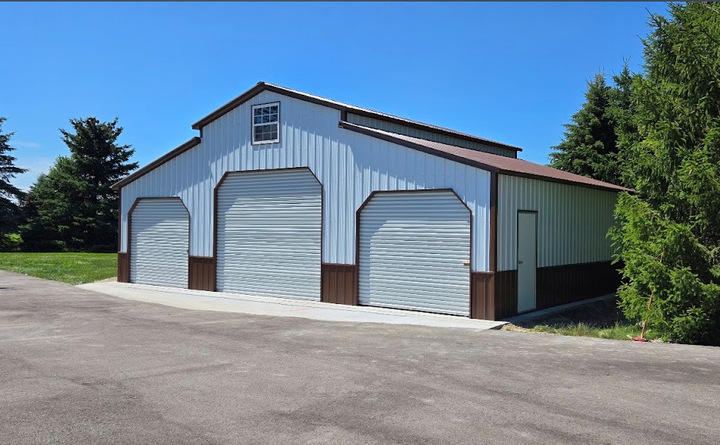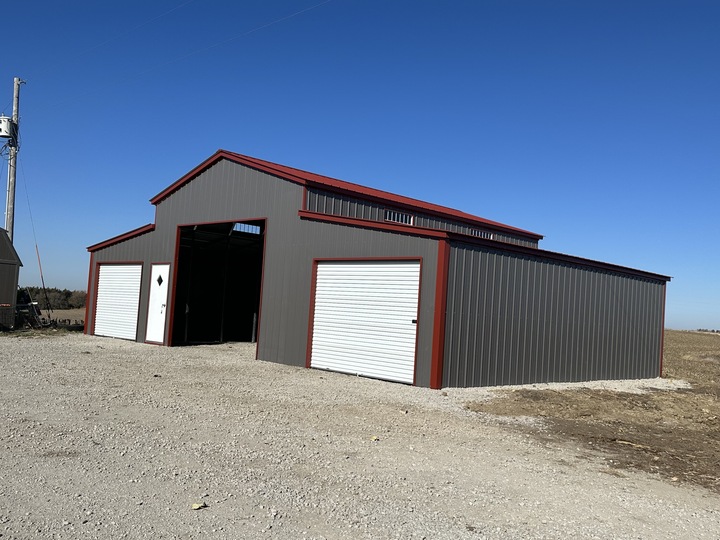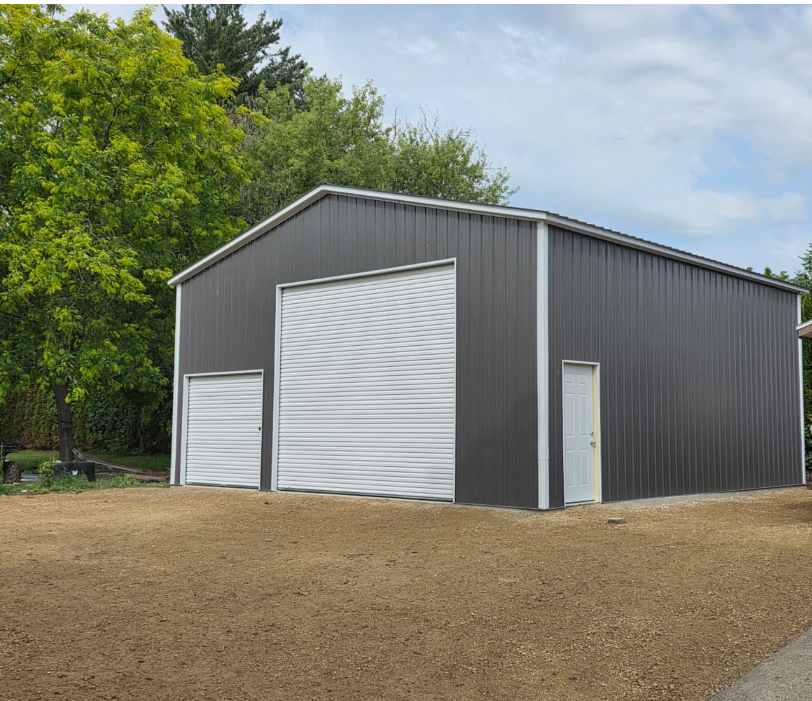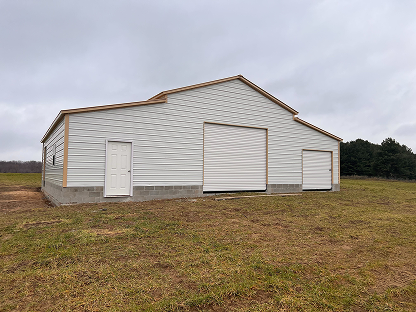
Barns

Pole Barns & Metal Barns in Wisconsin

Custom pole barns and metal barns, including 40x60 pole barns built with engineered metal trusses and clearspan steel framing for livestock, hay and farm equipment. A fully installed alternative to pole barn kits, with transparent pole barn cost and no DIY.

4.9 / 5
Google Rating
36 Reviews
Verified on Google
Engineer
Certified Structures
2 - 5 Weeks
Delivery & Install
20-Year
Warranty

Featured Buildings

Barns & Related Buildings

Best Value

Barns 50'x40'x15/10'

50'x40'x15/10'
Premium Steel
Install included

from

$39,956

4.9

Estimated price. May vary by location and taxes.
Financing available
Install included
Custom design
Best Seller

Barns 48'x25'x12/8'

48'x25'x12/8'
Premium Steel
Install included

from

$22,230

4.9

Estimated price. May vary by location and taxes.
Financing available
Install included
Custom design
Fast Delivery

Barns 46'x25'x12/8'

46'x25'x12/8'
Premium Steel
Install included

from

$20,600

4.9

Estimated price. May vary by location and taxes.
Financing available
Install included
Custom design
Browse All Buildings

pricing

Barns Prices, Installed

Estimated starting prices with delivery and installation included. Final price varies by location,size, roof style, options and certification.

50'x40'x15/10'

from

$39,956
Get a Free Quote
48'x25'x12/8'

from

$22,230
Get a Free Quote
46'x25'x12/8'

from

$20,600
Get a Free Quote
48'x30'x14/9'

from

$26,750
Get a Free Quote
48'x40'x12'x8'

from

$33,575
Get a Free Quote

Featured Models

Popular Barns Models

Real configurations with estimated pricing, delivery and installation included. Every build iscustom-made for your project.

Best Value

Barns 50'x40'x15/10'

50'x40'x15/10'
Premium Steel
Install included

from

$39,956

4.9

Estimated price. May vary by location and taxes.
Financing available
Install included
Custom design
Best Seller

Barns 48'x25'x12/8'

48'x25'x12/8'
Premium Steel
Install included

from

$22,230

4.9

Estimated price. May vary by location and taxes.
Financing available
Install included
Custom design
Fast Delivery

Barns 46'x25'x12/8'

46'x25'x12/8'
Premium Steel
Install included

from

$20,600

4.9

Estimated price. May vary by location and taxes.
Financing available
Install included
Custom design
Browse All Buildings

Built to protect what matters most.

Quality, engineering and customization that fit your life.

Make It Yours

Customization & add-ons

Mix and match options to match how you'll use your Barns.

Doors — roll-up, overhead & walk-in

Insulation packages

Windows & openings

Vertical roof for heavy snow

20+ color options

Why Barns

Why choose a Barns

Built to last, easy to own and installed with no hidden costs.

Financing & rent‑to‑own available, no credit check

Engineer‑certified for your county's snow load and wind

Built to order in 20+ colors and custom sizes

20‑year rust‑through warranty on the exterior steel

Delivery & installation always included — no DIY kit, no hidden add‑ons

Installed in 2–5 weeks (weather permitting), most in a single day

Sizing Guide

Find your Barns size

Not sure how big to go? Here's what each popular size comfortably fits.

24'x30'x9'

(

 sq ft)

1) Gable end

22'x30'x12'

(

 sq ft)

2) Sides Closed, 1) Back End Closed, 1) Gable end

12'x40'x10'

(

 sq ft)

2) 3' panels on sides. 1) Extended gable

24'x20'x7'

(

 sq ft)

2) 3' panels on sides, 1) gable end

18'x40'x12'

(

 sq ft)

2) 3' panels on sides

Barns Pricing

What Affects Your Barns Price?

Every Barns is custom-built, so a few choices shape your installed price.

Size & dimensions

Larger footprints and taller walls use more steel, so they cost more.

Roof style

Regular, A-frame horizontal or vertical roof changes material and labor.

Snow & wind certification

Engineer certification for your county's snow load and wind.

Steel gauge

14-gauge standard or a thicker 12-gauge upgrade with longer warranty.

Doors, windows & openings

Roll-up, walk-in doors and windows add to the build.

Anchors & delivery

Concrete, asphalt or ground anchors; delivery and installation included

Roof Styles

Choose Your Barns Roof

Regular roof

The most economical option, with rounded corners. Ideal for mild use and tight budgets.

A-frame horizontal

A boxed-eave, residential look with horizontal panels. A clean upgrade for homes.

A-frame vertical

Panels run ridge to eave so snow and rain shed off the ends. Best for heavy snow and longer Barns

Where We Install

Barns Across the Midwest

Wisconsin

Michigan

Minnesota

Iowa

Illinois

Indiana

Ohio

Design It Yourself · In 3D

Build and Price Your Barns in 3D

Watch your structure come together panel by panel. Pick the size, roof, doors, colors and add-ons, andsee your price update live, no pressure, no hidden fees.

Live, transparent pricing as you build

Every option visualized before you order

Save your design and get an exact installed quote

Launch the 3D Estimator

Quality You Can Stand On

Quality Beyond Compromise

Affordable should never mean flimsy. Every {{Noun}} we install is engineered, certified andbuilt from premium steel to outlast the seasons.

Quality Commitment
Engineer-certified for your county’s snow and wind, installed by our own certified crew and backed by up to a 20-year rust-through warranty, no third-party contractors.
Premium Materials
Galvanized 14- or 12-gauge framing, 29- or 26-gauge panels, certified anchors for concrete, asphalt or ground, and 20+ baked-on colors that resist rust, rot, fire and pests.
Savings That Matter
We streamline design, delivery and installation to pass real savings to you, plus financing, rent-to-own with no credit check, and a best-price match on any comparable written quote.

Make It Yours

Build your Barns your way

Every Barns is built to order. Choose the roof, gauge, doors, anchoring and colors that fit your project and your climate.

Roof Style
Standard and commercial roll-up doors in multiple sizes and colors.
Pitch & Overhang
Batt, blanket and bubble packages, R-10 to R-30.
Frame Gauge
Windows, ridge vents and gable vents for light and airflow.
Snow & Wind
Wind-certify up to 120 mph with concrete, asphalt or ground anchors.
Panels
29-gauge standard or 26-gauge upgrade
Anchoring

Concrete, asphalt, ground or mobile-home anchors
Doors, Windows & Add-ons
Roll-up & walk-in doors, windows, insulation, lean-tos and lofts
Colors
20+ baked-on colors for roof, walls and trim

Why Steel

Why a Steel Barns Is a Smart, Long-Term Move

Roof Style
Steel shrugs off sun, heavy snow, rain and high winds, and won’t warp, rot or attract termites, protecting your investment year-round.
Lower Maintenance
No repainting, no rot repair, no pest treatment, just decades of dependable shelter backed by a 20-year rust-through warranty.
Flexible by Design
Clear-span interiors and add-on options let you customize layout, size and features now, and expand later.
Stronger Resale
Engineer-certified, permitted steel buildings add usable space and lasting value to your property.

Beyond the Build

Special Services & Warranty

Tricky site? We have you covered, literally. And every structure is backed for the long haul.

Cut Legs On Site

We adjust leg height on uneven ground so your build sits level.
Build Near or Over Water

Specialized anchoring for lakeside, dock and waterfront sites.
Build On a Wall

Mount your structure onto an existing knee-wall or foundation.
Build Over an Existing Structure
Cover what you already have, no need to tear it down.
20-Year Rust-Through Warranty plus workmanship and panel warranties on every installed building.

Installed Throughout the Midwest

250+ Buildings Installed Across the Region

Wisconsin is our home, but we deliver and install from Minnesota to Ohio and everywhere in between, with free permit research for your township.

Reviews

What our customers say

G · Verified Google review

“Very professional and very impressed
with our new carport. The crew came,
installed it, and left with a spotless
space. Excellent work. Quality
materials.”

Patricia M.

Google review · 5 photos

G · Verified Google review

“Wonderful experience from start to
finish. Best estimate out of four. The
crew is excellent — they really know
what they are doing. We love the
building. It actually exceeds our expectations.”

Scott P.

Verified Customer

G · Verified Google review

“My experience with Wisconsin
Carports was nothing short of
excellent. There were no delays in
responding to changes and questions
— always prompt and thorough.”

Judith M.

Google review · 5 photos

G · Verified Google review

“The entire process from quote
to construction was seamless.
Communication throughout the entire
process was
excellent!!”

Craig

Google review · 5 photos

G · Verified Google review

“Our 26 x30 garage was completed last week.
Three guys worked very hard to almost complete the
build in one day even working in the rain into the evening.
Quality materials, and attention to detail in
the install show in the finished product.”

Jim and Sue Block

Google review · 5 photos

G · Verified Google review

The builders were incredibly
professional. I have never
seen a three person team work
so hard and the results were
amazing. They put our garage up in a day in a half.

Rich Currier

Google review · 5 photos

G · Verified Google review

Hector and his crew came and put up my building in record time.
They worked in extreme cold in December and my building
looks amazing!
They knew what they were doing and their experience showed.
I'm beyond happy with how it turned out!

Jesse Cox

Google review · 5 photos

G · Verified Google review

Provided great communication on
engineering and building process.
Went above and beyond too get Build done in short time frame.
Would highly recommend Wis Carports for your build.
Thanks again

Dan Walrath

Google review · 5 photos

G · Verified Google review

I just had my 30x45 garage installed in MN and couldnt be happier.
Thank you Bobb Tess from Wisconsin Carports & Steel Buildings along with
United Metal Buildings for the great experience.
From original design planning to final assembly,
everything went seamlessly. Job well done!

Race Car

Google review · 5 photos

G · Verified Google review

ANS Steel & Wisconsin Carports were the best.
Johnny, main crew chief was funnominal.
Best pricing, best workmanship.Very
professional. Recommend to
everyone.

Dale Joseph

Google review · 5 photos

G · Verified Google review

Bob tess was great to work with, I probably made him work way to
hard to make the deal.. sorry Bob.
It all worked out in the end and can't wait to get
my steel garage. P.s give bob a promotion or raise he
deserves it.

Andrew Westover

Google review · 5 photos

Barns FAQ

Common Questions

Do Steel Buildings Meet Local Codes?

Yes! All steel buildings should be engineered and manufactured to meet your local codes. For example, your building should be inspected and approved to meet your area’s snow load requirements.

Will Water Seep Underneath My Base Rail?

Yes, you can have water seeping beneath your base rails if you do not have a sealant package applied during your building’s installation. Water seepage will occur because, while the base rail is laid flush with your foundation, it is still not completely sealed and there will be room water to enter. However, if you have purchased our sealant package, this will be applied directly to your base rail during installation and will prevent any water from seeping into your building. During installation, a foam strip is applied to the bottom of the base rail and, once the base rail is being set, the weight of the steel will push down on the base rail and flatten the foam strip until it is completely flat against the foundation and the rail. From there, a strip of polyurethane sealant is applied on both the inside and the outside of your building!

Which Roof Option Is Best?

Wisconsin Carports currently offers two different roof styles for you to choose from: A-Frame Horizontal and A-Frame Vertical. The A-frame Horizontal roof option is considered the “Better” option whereas the A-frame Vertical is considered the “Best” option. This is due to many different variables including maintenance and overall aesthetic.

Why Is Vertical Siding An Upgrade?

Vertical siding is an excellent option for customers that are interested in a residential or commercial building. However, the vertical orientation is an upgraded option as it requires more material, girts, to support the metal panels.

What Warranties Does My Building Come With?

Your building comes with many warranties that range from your building material to your structural stability. While your warranties will vary depending on your chosen builder, a few typical warranties include a wind certification and a rust-through warranty. Wisconsin Carports currently offers you the following warranties: 7-year and 20-year rust-through warranties, paint warranty, No Hassle Workmanship Guarantee, wind warranty & a delivery guarantee.

What Is The Difference Between 12-Gauge And 14-Gauge Framing?

12-gauge and 14-gauge tubing are two options of square tubing available to you for your structural framework. The 14-gauge tubing is 2 ½ x 2 ½ square tubing and the standard for your framework. The 12-gauge tubing is the 2 ¼ x 2 ¼ square tubing that is available at an additional cost. While this tubing is smaller in size, it is thicker steel which offers you an extended rust-through warranty.

See All FAQs

Ready to Design Your Barns?

Get a free, no-obligation custom quote, engineer-certified and installed in 2–4 weeks.