Steel building prices may vary by location. Request your custom quote today, installed across the Midwest in 2–4 weeks.
Get a Free Quote

Steel building prices may vary by location. Request your custom quote today, installed across the Midwest in 2–4 weeks.
Get a Free Quote

Barndominiums have gone from a niche farm-country idea to one of the most searched home styles in the country, and it's easy to see why. A barndominium (or "barndo") pairs the open, durable shell of a steel building with a finished, livable interior, giving buyers more space per dollar than a conventional stick-built home. Here's what you need to know before you plan yours.
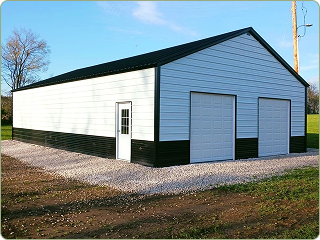
A barndominium is a steel-framed structure finished out as a home, workshop-plus-living-space combo, or both. Most start life as an engineered steel shell: a clear-span metal building with the roof, walls, and structural frame installed first. From there, the interior is framed, insulated, wired, plumbed, and finished just like a traditional house, often with a portion left open as a garage, shop, or equipment bay.
✔ More space per dollar. A clear-span steel shell needs fewer interior support columns, so square footage goes further and floor plans stay flexible.
✔ Faster shell installation. A steel structure erects in days, not the weeks a wood-framed shell can take, which shortens your overall build timeline.
✔ Durability that lasts. Steel won't rot, warp, or feed termites and carpenter ants, and it's non-combustible, which can also help with insurance.
✔ Engineer-certified for real weather. Every shell is certified for your county's snow load and wind, not a generic national average.
✔ Flexible layouts. Combine living space, a workshop, an RV bay, or equipment storage under one roof, and reconfigure it later as your needs change.
Barndominium pricing has a wide range because it depends on how much of the build is shell versus finished living space. The biggest cost drivers are:
✔ Shell size and height. A larger footprint and taller walls (for lofts or garage bays) increase steel and labor costs.
✔ Finish level. A shop-only shell costs far less than a fully finished 3-bedroom interior with drywall, flooring, cabinetry, and fixtures.
✔ Site work. Grading, a foundation or slab, utility hookups, and septic or well work are separate from the shell price and vary a lot by lot.
✔ Interior systems. Insulation package, HVAC, electrical, and plumbing scale with square footage and finish quality.
✔ Doors and windows. Roll-up doors, walk-in doors, and window openings all affect the frame design and price.
A steel shell can run modestly more upfront than a basic pole-barn kit, but because it needs less long-term repair, repainting, and pest treatment, the lifetime cost usually favors steel.
This is the biggest decision in any barndominium project.
Shell only: We engineer and erect the steel structure; you (or your contractor) handle interior framing, insulation, electrical, plumbing, and finishes. This route gives you the most control over cost and timeline for the interior.
Combined shop-and-living space: A common layout keeps part of the building as an open workshop, garage, or equipment bay, with a separate finished living section under the same roof. This is popular for owners who want a house and a shop without maintaining two structures.
Because every steel shell is engineered to order, the frame is designed around your floor plan, not the other way around. When you're sketching your layout, think through:
✔ Living space vs. shop/garage split, and whether you want them under one continuous roofline or separated by an interior wall.
✔ Ceiling heights and lofts. Taller walls open up loft space or a second level.
✔ Door and window placement, since these become part of the structural frame design, not an afterthought.
✔ Future expansion, like a lean-to, an added bay, or a garage extension.
A barndominium is a permanent, anchored structure, so it goes through your local building department's residential permitting process, which is more involved than the process for an open carport. Expect requirements around setbacks, foundation type, and utility connections. Site prep matters even more here than on a simple barn: a level, well-drained, accessible pad makes the shell installation faster and sets up the rest of the build for success. Securing permits is the property owner's responsibility; when needed, our manufacturers can provide generic engineering plans and contractor license documentation to help with your application.
How much does it cost to build a barndominium? Cost varies widely based on size, finish level, and site work, but the steel shell itself typically runs less than an equivalent wood-framed shell, with savings continuing over the building's lifetime due to lower maintenance.
Are barndominiums cheaper to build than a traditional house? Often, yes, especially on a per-square-foot basis, because the clear-span steel shell reduces framing costs and installs faster. Final cost still depends heavily on your interior finish level.
Can a barndominium include a workshop or garage? Yes. Many barndominiums combine a finished living area with an attached shop, garage, or equipment bay under one roof, a layout steel handles especially well thanks to clear-span interiors.
Do you build the entire barndominium, or just the shell? We engineer-certify and erect the steel shell for your county's snow load and wind. Interior finish-out (framing, insulation, electrical, plumbing) is typically completed by the owner or a general contractor.
How long does it take to build a barndominium? The steel shell itself typically installs within days once delivered, with total lead time of 2 to 5 weeks depending on weather. Full project timelines depend on how much interior finish-out is involved.
Get a free, no-obligation custom quote, engineer-certified and installed in 2–4 weeks.
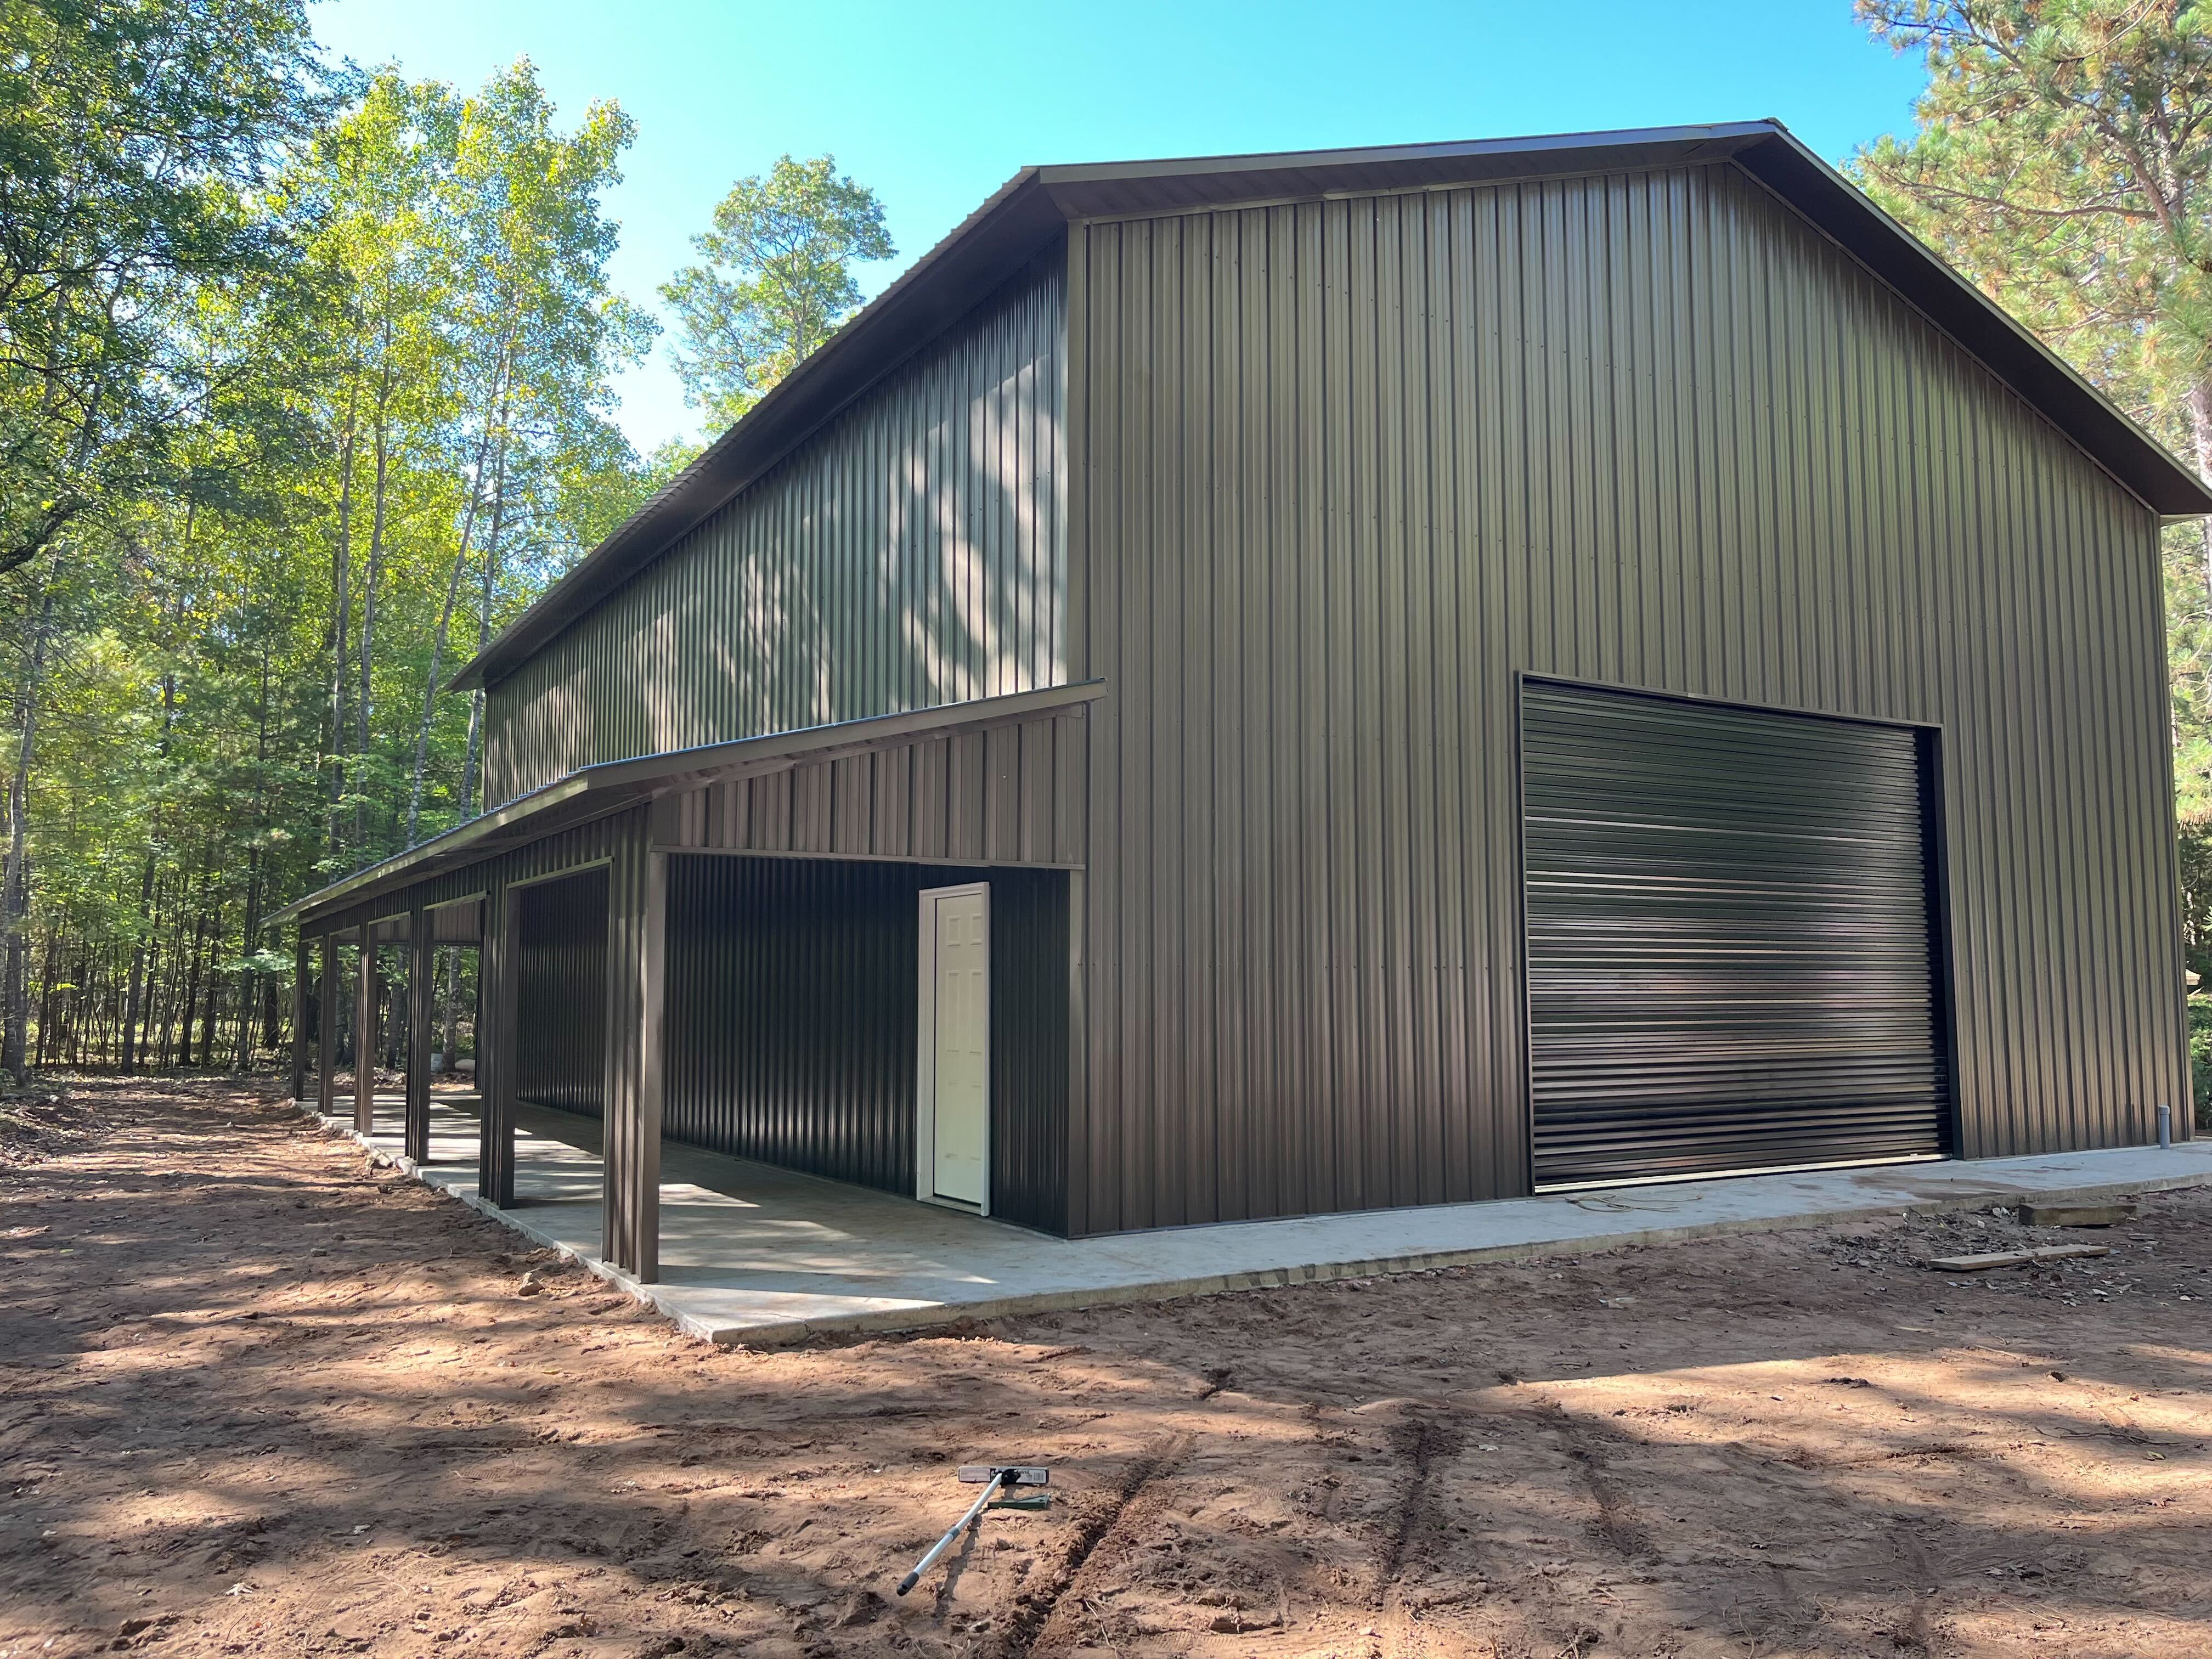
Design It Yourself · In 3D
Watch your structure come together panel by panel. Pick the size, roof, doors, colors and add-ons, andsee your price update live, no pressure, no hidden fees.
.png)
Live, transparent pricing as you build
Every option visualized before you order
Save your design and get an exact installed quote
.png)
Featured Models
Real configurations with estimated pricing, delivery and installation included. Every build is custom-made for your project.
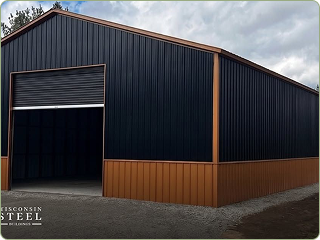
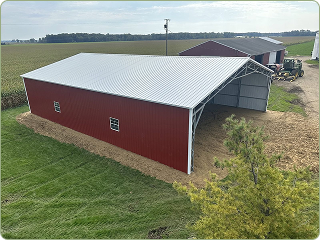
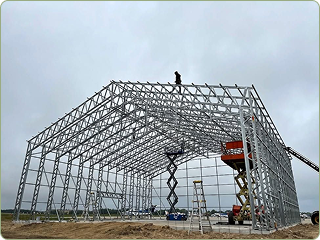

Installed Throughout the Midwest
Beyond the Build
Tricky site? We have you covered, literally. And every structure is backed for the long haul.
.png)
.png)
.png)

.png)
Barndominiums
Read more
.png)
No obligation, best price guaranteed across the Midwest.

.png)


