Steel building prices may vary by location. Request your custom quote today, installed across the Midwest in 2 to 5 weeks (weather permitting).
Get a Free Quote

Steel building prices may vary by location. Request your custom quote today, installed across the Midwest in 2 to 5 weeks (weather permitting).
Get a Free Quote

Custom metal carports, garages, RV covers, barns and workshops, engineer-certified and built to last, installed across the Midwest.

Engineer-Certified

Installed in 2 to 5 Weeks

Rated 4.9 on Google


.png)
Explore real configurations with estimated pricing, installation included and
financing options. Every building is custom-built for your project.
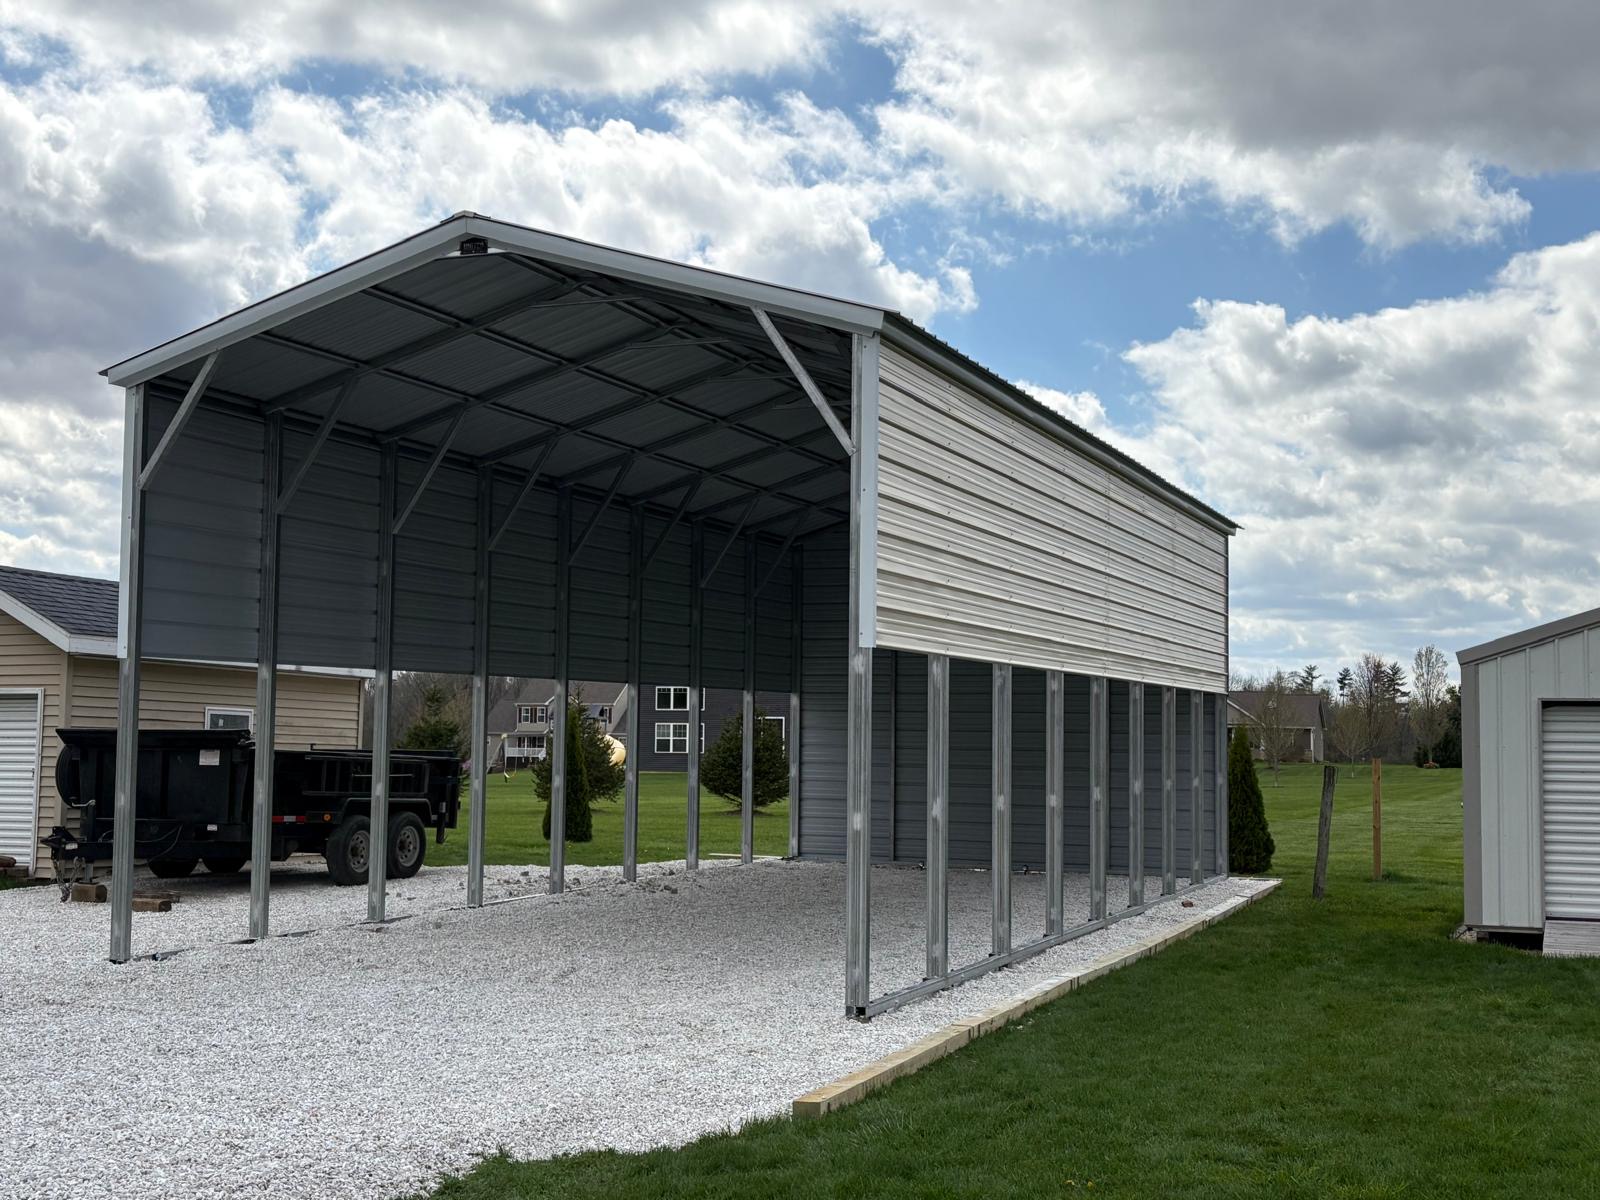

Best Seller
RV Carport 18'x40'x13'

18'x40'x13'

Premium Steel
Install included

Estimated price. May vary by location and taxes.

Financing available

Install included
Custom design
.jpeg)
Best Value
Metal Garage 30'x50'x12'
30'x50'x12'
Premium Steel
Install included
Estimated price. May vary by location and taxes.
Financing available
Install included
Custom design
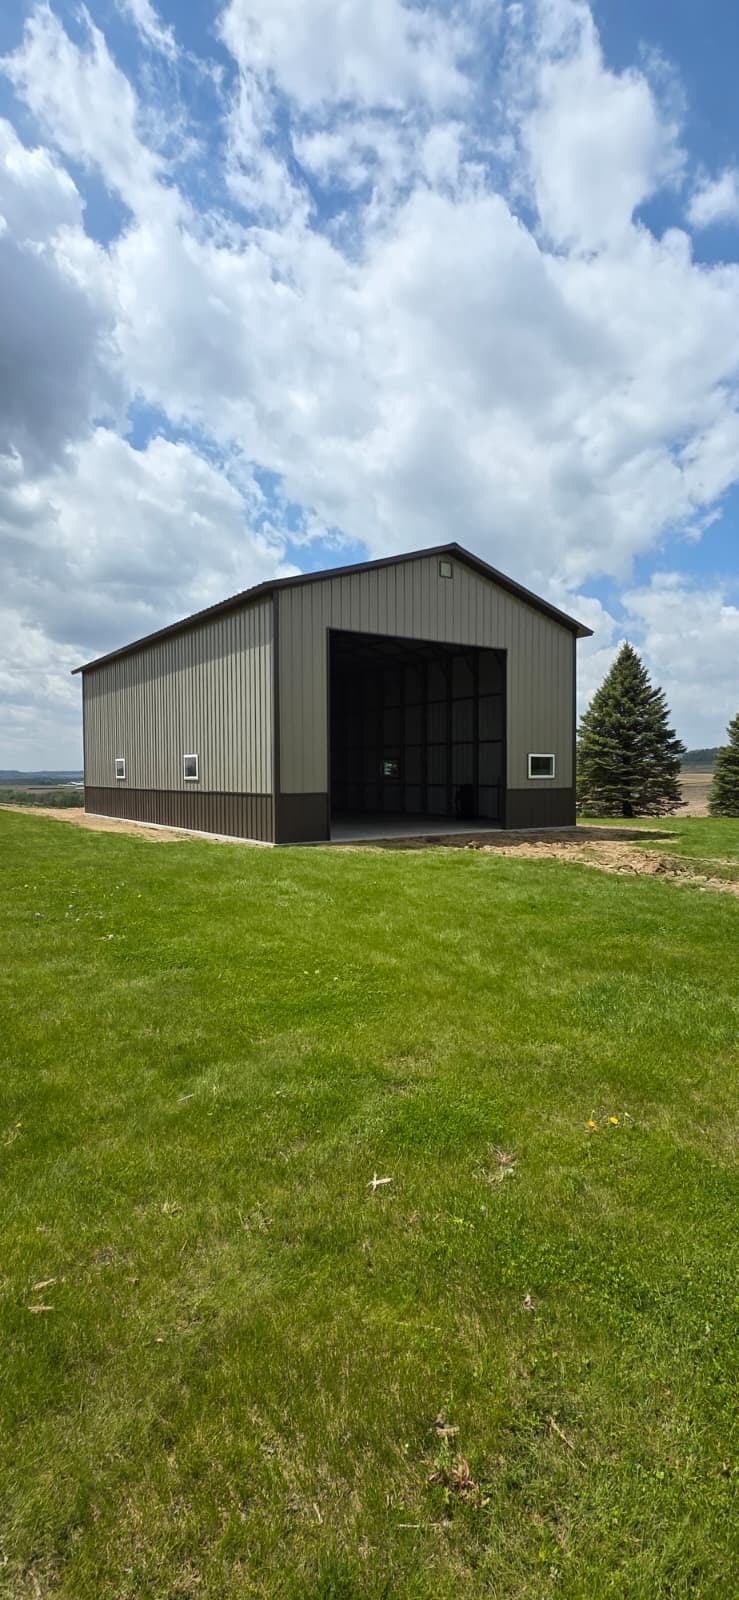
Best Seller
Workshop 28'x48'x16'
28'x48'x16'
Premium Steel
Install included
Estimated price. May vary by location and taxes.
Financing available
Install included
Custom design

Best Seller
RMetal Garage 30x40x10
30x40x10
Premium Steel
Install included
Estimated price. May vary by location and taxes.
Financing available
Install included
Custom design
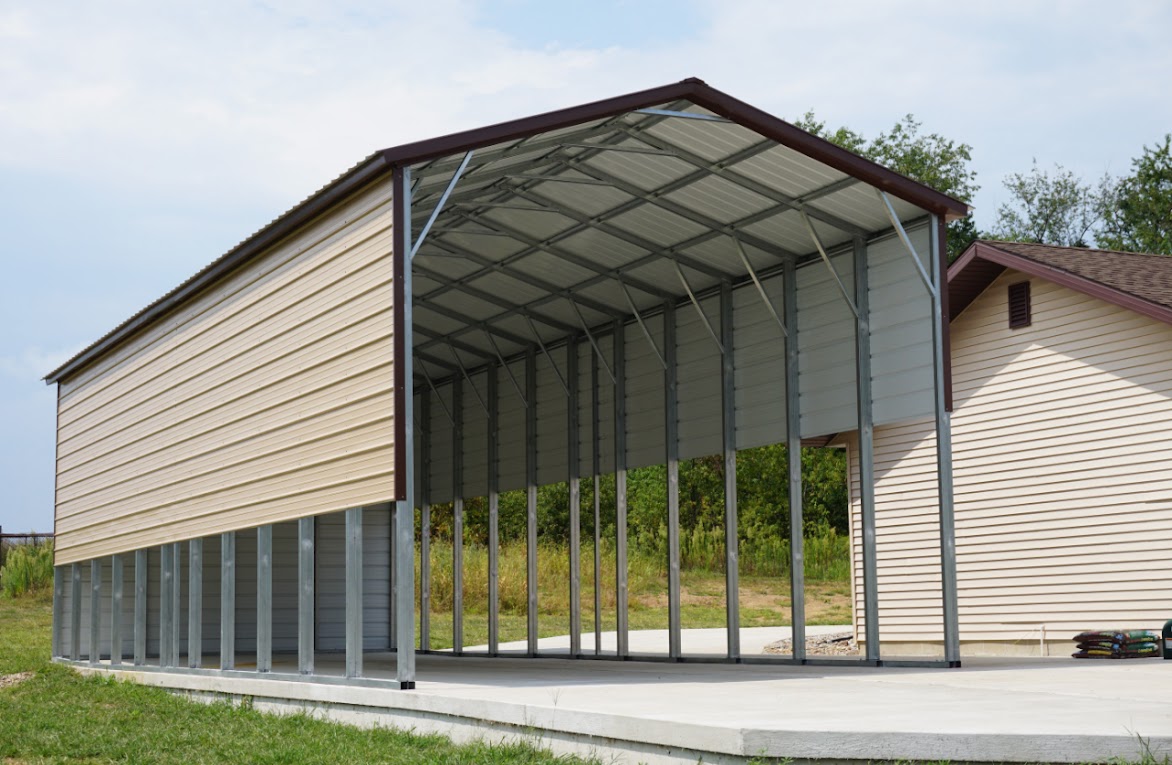
Best Seller
RV Carport 22'x40'x15'
22'x40'x15'
Premium Steel
Install included
Estimated price. May vary by location and taxes.
Financing available
Install included
Custom design
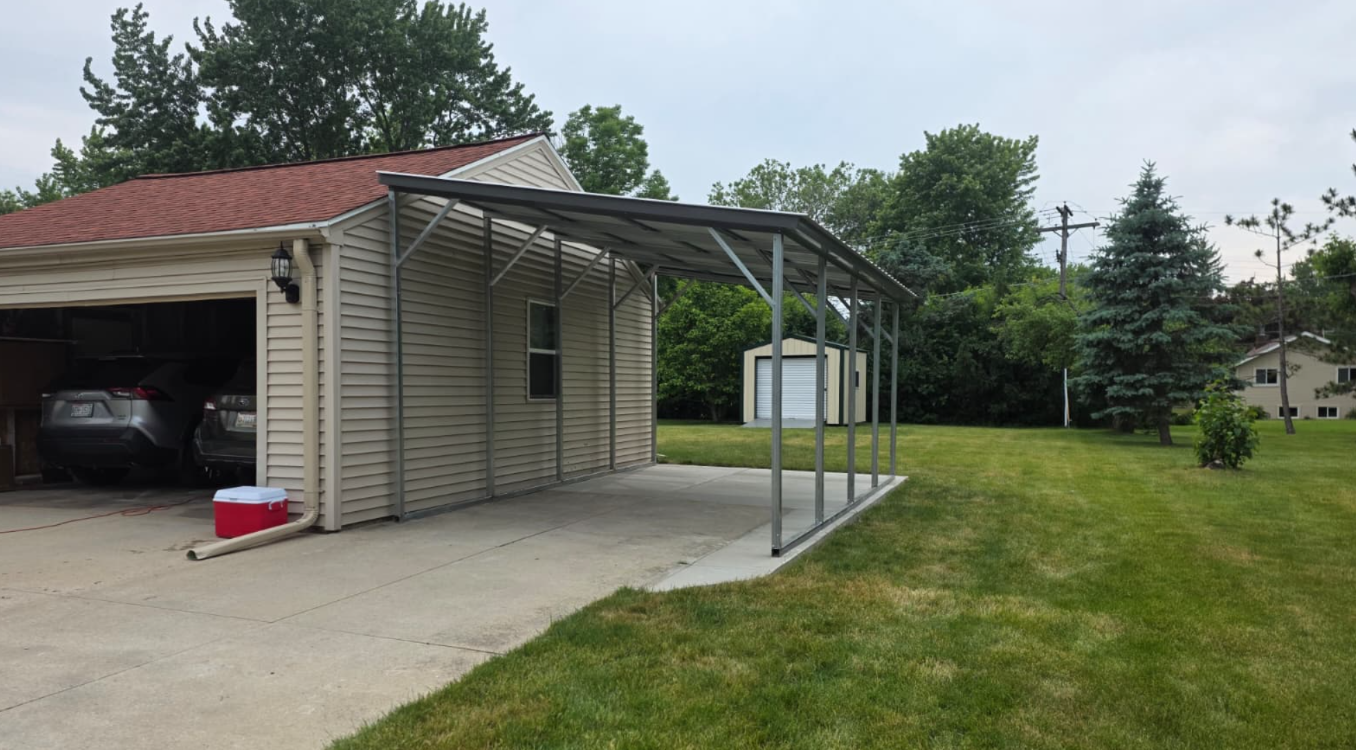
Fast Delivery
Carports 12'x20'x10'x8'
12'x20'x10'x8'
Premium Steel
Install included
Estimated price. May vary by location and taxes.
Financing available
Install included
Custom design

From farm storage buildings and residential garages to commercial workshops and custom barndominiums, choose your use case and we'll recommend the right structure, size and features.
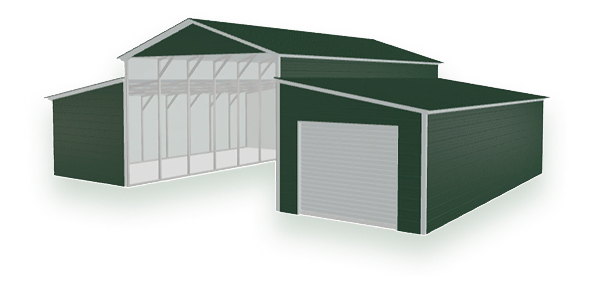
Protect equipment, hay and machinery from the weather. Our steel barns deliver wide clear spans, durability and low maintenance for your ag operation.
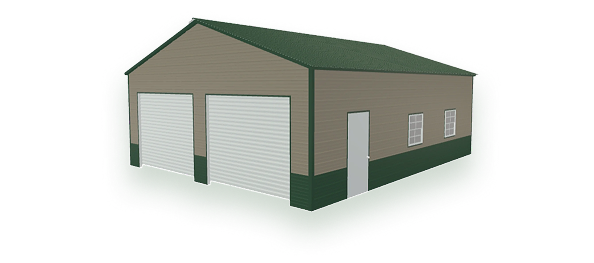
Keep cars, trucks and tools secure year-round. Custom steel garages with the doors, windows and insulation you choose.
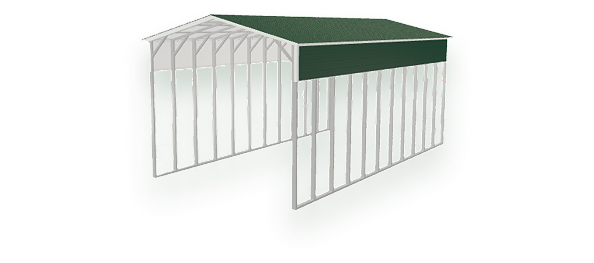
Shield your motorhome, boat or trailer from sun, rain and snow with a tall cover sized to fit your RV.
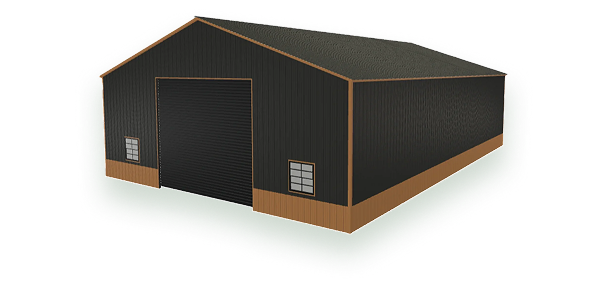
A rugged workspace for your business or hobby. Steel workshops with clear height, power-ready framing and a custom layout.
Add space and value to your home with a residential garage that matches your house, engineer-certified and installed in 2–4 weeks.
Live and work under one roof. Barndominium shells ready to finish as a home, shop or both, built to last.
Safe shelter for livestock and feed. Ventilated, sturdy barns engineered for Midwest winters and everyday wear.

Cover boats, tractors and seasonal equipment with an affordable open carport or cover, fast to install.
Locally owned in Wisconsin, installing across Minnesota, Michigan, Illinois, Iowa, Indiana and Ohio.
Wisconsin is our home, but we deliver and install from Minnesota to
Ohio and everywhere in between. See where we've built.

Pre-engineered steel installs in days, most structures completed in a single day.

Non-combustible, pest-proof, won't warp, rot or crack, saving you money.

Add lean-tos, extensions or extra bays at any time as your needs grow.

Engineer-certified for harsh Midwest weather, heavy snow loads and high winds.
Every structure is fully customizable. Our design consultants walk you through every upgrade
option for your use case and location, at no cost.
Standard and commercial roll-up doors in multiple sizes and colors.
Batt, blanket and bubble packages, R-10 to R-30.
Windows, ridge caps and gable vents for light and airflow.
Wind-certify up to 120 mph with concrete, asphalt or ground anchors.
A-Frame Horizontal or Vertical,
vertical standard 32'+ wide.
Mix panel and trim colors to match your property.
Polyurethane base-rail sealant for a watertight barrier.v
Extra covered space for equipment, firewood or vehicles.
Purchase outright and get our guaranteed best price. One payment covers design, delivery and full installation, no interest, no monthly payments.
Finance your carport, garage or steel building with low monthly payments through our lending partners. Get pre-qualified with no impact to your credit score.
No credit check required. Own your metal building
over time with flexible rent-to-own terms, available on most carport, garage, workshop and barn structures.
Rot, warp & termites
None, None, steel
Yes (wood)
Often wood
Snow/wind certified
Engineer-certified
Varies
Rarely
Warranty
20-year rust-through
None comparable
Limited
Installation
Included, certified crew
Contractor
DIY
Lifespan
Decades, low upkeep
Shorter, more upkeep
Varies
Steel buildings outlast wood by decades, need zero rot or termite maintenance, and are certified for
Midwest snow and wind that cause wood and kit buildings to fail.
No obligation. Accurate price including full delivery and installation in minutes. Find a lower quote and we'll match it.
Call (262) 383-4347
Choose your building type, size,
roof style, add-ons and colors with our
design team. ~15 minutes, no obligation.

Get an accurate price including delivery and installation.

Our certified crew builds your structure, typically in a single day. One team, workmanship guaranteed.

@wisconsinsteelbuildings
116 post
991 followers
4 following
Follow @wisconsinsteelbuildings for fresh installs, customer projects and behind-the-scenes from across the Midwest.
4.9

Based on 36 reviews
Yes! All steel buildings should be engineered and manufactured to meet your local codes. For example, your building should be inspected and approved to meet your area’s snow load requirements.
Yes, you can have water seeping beneath your base rails if you do not have a sealant package applied during your building’s installation. Water seepage will occur because, while the base rail is laid flush with your foundation, it is still not completely sealed and there will be room water to enter. However, if you have purchased our sealant package, this will be applied directly to your base rail during installation and will prevent any water from seeping into your building. During installation, a foam strip is applied to the bottom of the base rail and, once the base rail is being set, the weight of the steel will push down on the base rail and flatten the foam strip until it is completely flat against the foundation and the rail. From there, a strip of polyurethane sealant is applied on both the inside and the outside of your building!
Wisconsin Carports currently offers two different roof styles for you to choose from: A-Frame Horizontal and A-Frame Vertical. The A-frame Horizontal roof option is considered the “Better” option whereas the A-frame Vertical is considered the “Best” option. This is due to many different variables including maintenance and overall aesthetic.
Vertical siding is an excellent option for customers that are interested in a residential or commercial building. However, the vertical orientation is an upgraded option as it requires more material, girts, to support the metal panels.
Your building comes with many warranties that range from your building material to your structural stability. While your warranties will vary depending on your chosen builder, a few typical warranties include a wind certification and a rust-through warranty. Wisconsin Carports currently offers you the following warranties: 7-year and 20-year rust-through warranties, paint warranty, No Hassle Workmanship Guarantee, wind warranty & a delivery guarantee.
12-gauge and 14-gauge tubing are two options of square tubing available to you for your structural framework. The 14-gauge tubing is 2 ½ x 2 ½ square tubing and the standard for your framework. The 12-gauge tubing is the 2 ¼ x 2 ¼ square tubing that is available at an additional cost. While this tubing is smaller in size, it is thicker steel which offers you an extended rust-through warranty.
A steel building is a structure that is manufactured and installed with steel. These structures may have some additional non-metal material, such as wood, but are either mainly or entirely made of galvanized steel or even red iron (I-Beam). We do not offer wood or red iron buildings at Wisconsin Carports.
This is a personal preference for each customer. While some clients consider the roll-up doors to be the best option for their project, others may believe the overhead doors better meet their needs. There are many different variables that should be considered prior to choosing between these two options for your project. A few variables include color options, material, pricing, durability, and automation. Each product has its own set of pros and cons, so we recommend looking into these details.
Anchors are how your steel building is reinforced and anchored into the ground for support. The type of anchor used on your building depends on the base your building will be installed on. For example, if your building is installed on concrete, it requires concrete anchors. If it is installed on asphalt, it requires asphalt anchors, etc. If you choose to have anchors added onto your structure, the anchors certify your unit for a specific wind speed and are at an additional cost.
Pouring your concrete before or after installation is a personal preference. However, we highly recommend you check in with your township to see if there are certain requirements for your area! Both options have their share of pros, and cons-we highly recommend doing your due diligence to decide which option is best for you and your needs. Contact us to understand which route is best for you!
Get a free, no-obligation custom quote from the Midwest's #1 steel building dealer, best price
guaranteed.


